Beyond the Brief: Q&A with PMG Group
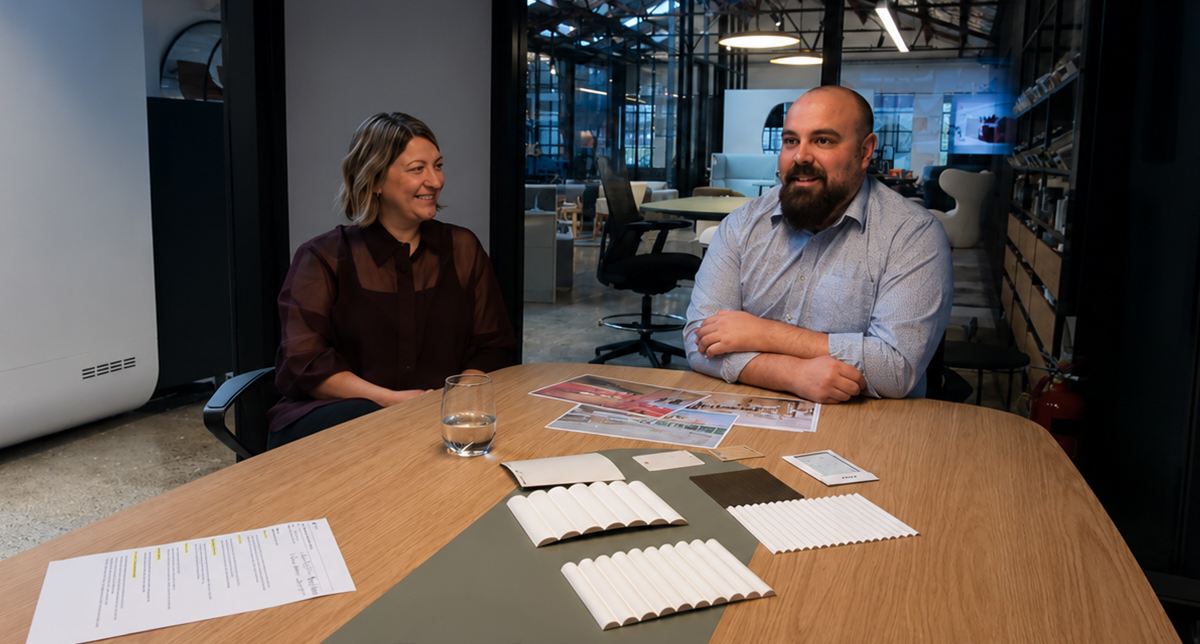
Beyond the Brief: Q&A with PMG Group
White Fox Headquarters: What It Takes to Design a Workplace Worthy of a Global Fashion Brand
Most workplace briefs ask for something functional. White Fox Boutique asked for something else entirely. Five floors. 13,000 square metres. A brand built on aspiration, speed, and visual identity — and a brief that was unambiguous from the start: The workplace had to feel like the brand, not simply reflect it.
For Alison Drager, Designer at PMG Group, that distinction shaped everything. “White Fox had a very clear sense of who they were,” she says. “Our job wasn’t to interpret the brand — it was to translate it spatially, at every scale, across every level.”
A Destination, Not Just a Workplace
The concept that guided the project from the outset was simple to articulate and demanding to execute Destination White Fox. The idea that the building itself should be a reason to show up — not because attendance is expected, but because the experience of being there is genuinely compelling.
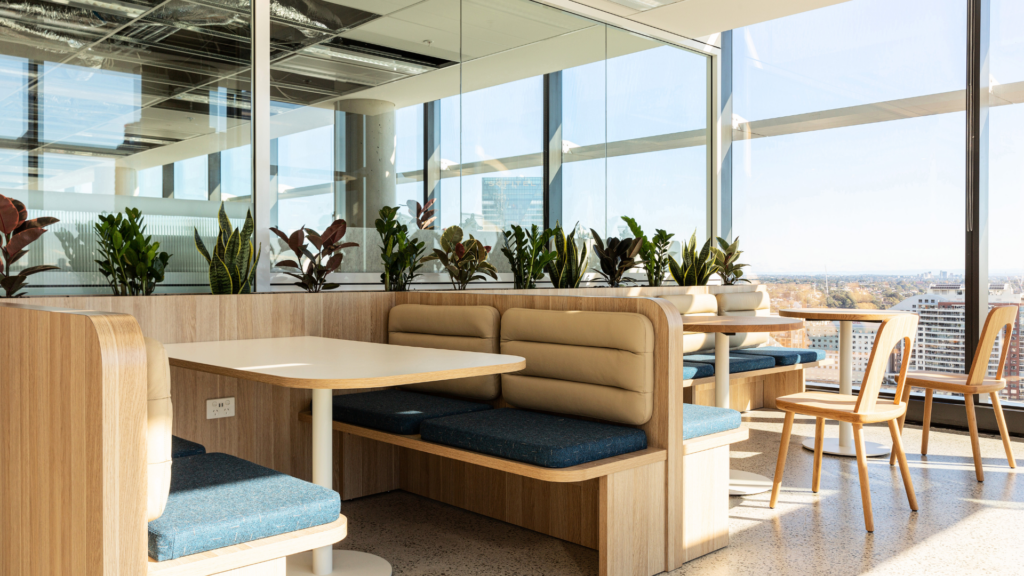
This isn’t a new idea in workplace strategy, but the execution here went further than most. Alongside open plan work zones and premium boardrooms, the completed headquarters houses a purpose-built gym and Pilates studio, male and female saunas, a dedicated massage and treatment room, and a basketball court. Breakout spaces are flooded with natural light. A pink slide connects two working levels — not as a gimmick, but as an architectural expression of a culture PMG was asked to make permanent in the building.
“The lifestyle amenities weren’t an afterthought,” Alison explains. “They were core to the brief. White Fox understood that attracting and retaining a young, ambitious team means offering more than a desk and a view.”
The results bear that out. Anika Meza, Head of People and Culture at White Fox, notes: “I love seeing people coming in earlier to have breakfast or do a Pilates class together in the mornings. It’s become much more than just an office — it’s a place people genuinely enjoy being in.”
We weren’t designing an office. We were creating Destination White Fox.
Designing for the Camera
One dimension of the brief that set this project apart from conventional workplace design was the role of content creation. White Fox is, at its core, a digital brand. Its identity lives on social media. Its campaigns are produced in-house. Its team generates content constantly — and the building needed to support that without compromise.
“We had to think about every space as a potential backdrop,” Alison says. “That changes how you approach lighting, materiality, colour and scale. A boardroom that reads beautifully in person also needs to read beautifully on camera.”
The result is a building designed to be content-ready throughout. Photography studios, podcast rooms, and breakout spaces were conceived not just for their function, but for their visual performance. Neutral tones in work zones were deliberately chosen to avoid biasing creative output. Bold colour anchors meeting rooms and collaborative spaces — activating energy where it matters and providing visual contrast that translates well to digital formats.
This intersection of workplace design and content strategy is becoming increasingly relevant across fashion, retail, and consumer brands. The spaces where teams work are increasingly the spaces where brands are built.
The Atrium: Where the Building Comes Alive
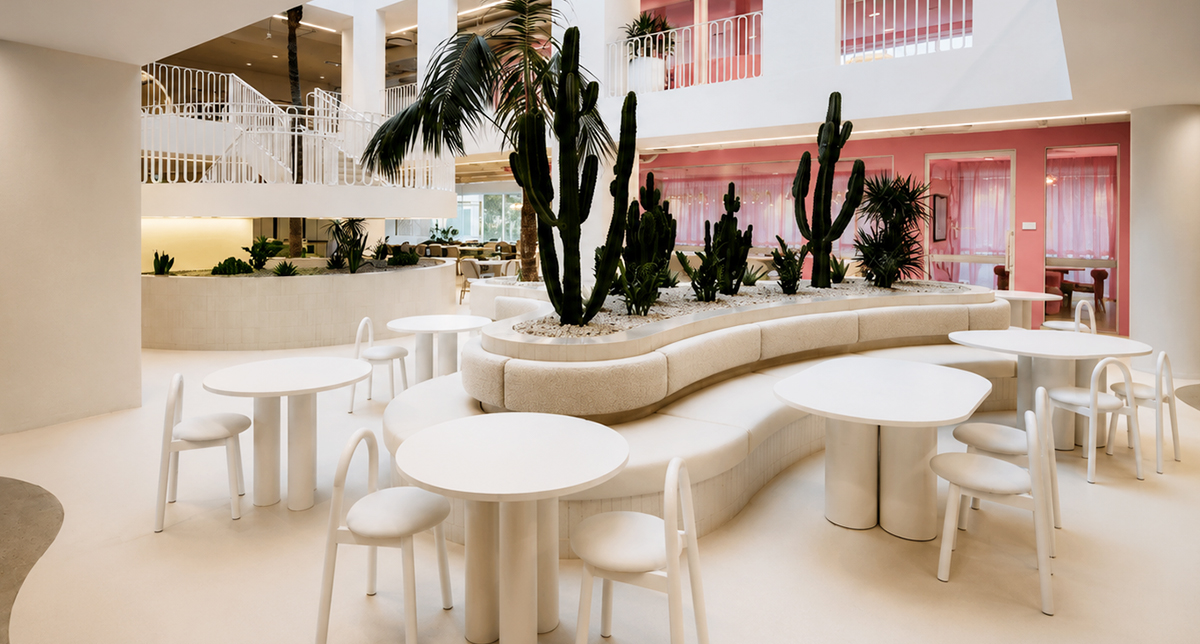
At the centre of the building — architecturally and experientially — is a 285 square metre slab cut-out housing a three-storey atrium, an interconnecting stair, and a living palm tree. A skylight draws natural light deep into the building’s core. An internalised balcony opens the upper levels to the space below.
For Alison, the atrium represents the clearest expression of what the project was trying to achieve. “It’s the moment where the building stops feeling like an office and starts feeling like something else. You walk in and you understand immediately that this isn’t a conventional workplace.”
Curved walls guide movement through the floor plate, drawing people naturally toward collaborative settings. The spatial sequence — from focused work zones to the openness of the atrium — was designed to encourage the kind of unplanned interaction that formal meeting structures rarely produce.
Building While Designing
For Alex Frisken, Project Manager at PMG Group, the most significant challenge of the White Fox HQ project wasn’t the scale — it was the pace.
“We were designing and building concurrently across five floors,” he says. “That’s not unusual for us, but the complexity here was significant. Two atrium slab cut-outs, three new balconies, full mechanical and hydraulic services replacement, façade works, lift upgrades — all running simultaneously, all under a programme the business could not afford to miss.”
The integrated model — where PMG’s estimators worked alongside the design team from the first day of documentation — was what made it possible. “When the brief shifted, we weren’t waiting on external consultants to recost the change. We made decisions within hours,” Alex explains. “Because the same people who designed the space remained on site throughout delivery, we protected the design intent completely.”
Over twelve months on site, across approximately 15,000 square metres, not a single programme-critical delay occurred on the joinery and furniture package — one of the most complex components of the project. That outcome didn’t happen by accident.
The Case for Local Manufacturing
The volume and complexity of custom-manufactured furniture and joinery across five floors made supplier relationships critical. PMG’s partnership with AWM — a local manufacturing partner — proved to be one of the project’s most important decisions.
“Lead times are everything on a compressed programme,” Alex says. “When you’re working with a local manufacturer, you can prototype quickly, you can communicate directly, and when something needs to change, it changes fast. That’s not always possible when you’re sourcing internationally.”
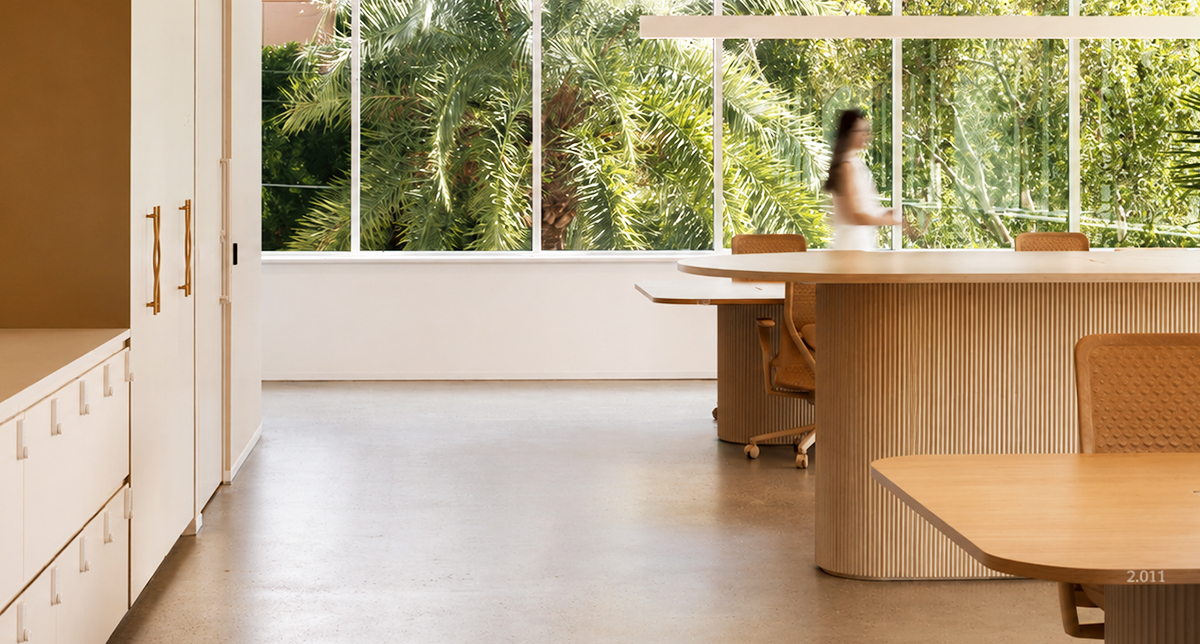
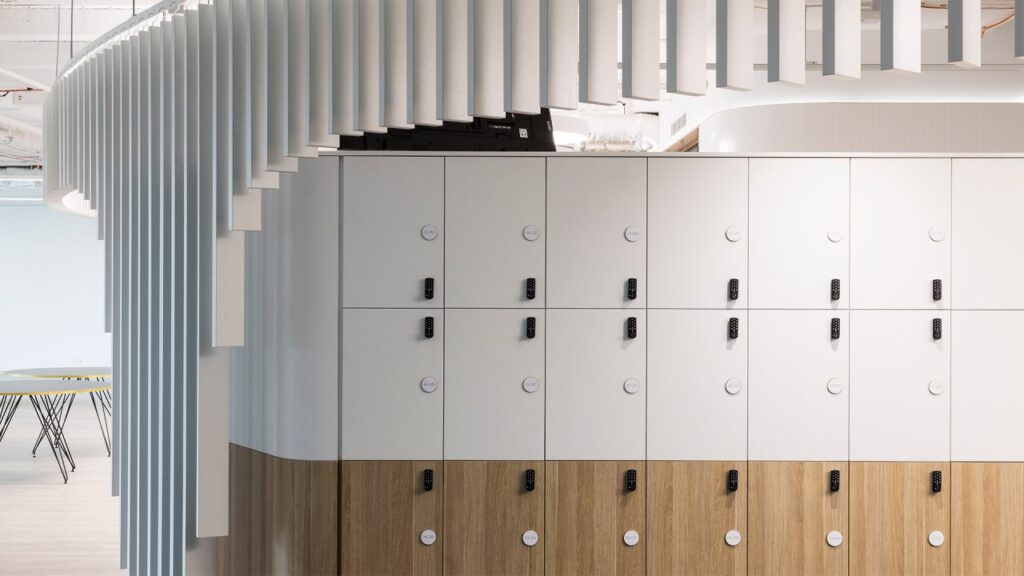
AWM was part of an ensemble of suppliers — including P&C Interiors, MNR Constructions, Tri-Design, and Improvision — that collectively delivered the joinery programme across five floors without missing a beat. The finished result reflects that precision: bespoke joinery and custom-manufactured elements carry the White Fox palette through every zone, from the entry sequence to the uppermost level.
What Integrated Delivery Actually Means
There is a phrase that tends to appear in briefing documents across the industry: integrated design and delivery. It sounds reassuring. It often means very little.
At White Fox HQ, it meant something specific. PMG’s Advisory team was involved before a single design decision was made — working through due diligence, modelling the true cost of transformation, and identifying where strategic investment would add long-term value to the asset. White Fox entered the acquisition with a complete financial picture of the building’s transformation costs, running costs and final value.
“Because the groundwork was done before design commenced, there were no structural surprises waiting on the other side of demolition,” Alex notes. “Every decision that followed was made with certainty.”
For Alison, the integrated model changes the nature of the design process itself. “You’re not designing in isolation and hoping the builder can deliver it. You’re designing with the knowledge of what’s buildable, what’s cost able, and what’s achievable within the programme. The constraints become creative parameters, not obstacles.”
That shift in mindset — from ‘that can’t be done’ to ‘how do we make it work’ — is, in many ways, the real story of White Fox HQ.
“The constraints become creative parameters, not obstacles.”
The Outcome
The completed headquarters has generated a significant response across industry media and the property market — not because it is visually striking (though it is), but because every spatial decision directly serves a strategic objective. Wellness investment supports retention. Content-ready design supports brand production. The atrium supports culture. The integrated delivery model supported a compressed timeline without compromising quality.
Three designers led this project, supported by documentation staff, a furniture procurement specialist and broader construction teams. The result is a workplace that has already set a benchmark for what brand-led design at scale can look like.
White Fox now occupies a building designed for longevity — built to grow with the business and built to be felt.
PMG Group is a strategic workplace design and delivery partners, specialising in workplace, retail, and commercial fitout. To find out more about our approach, visit pmggroup.com.au or get in touch directly.
Discover the full project here.
The AWM Amaroo Team